

Foreign Cases

-
 ×
×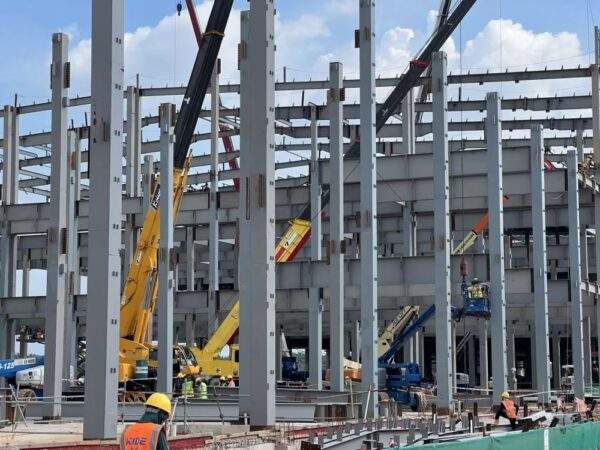
Malaysia Huaxi Steel Structure Engineering
Open full product pageProject Overview
- Project Name: Huaxi Steel Structure Engineering Project in Malaysia
- Project Type: Industrial Building / Multinational Steel Structure Project
- Project Scope: Steel structure main frame construction, on-site assembly and commissioning
- Application Scenarios: Industrial plants, warehousing facilities, and production support
This project is a significant industrial construction project for the Huaxi brand in Malaysia, utilizing a steel structure system to build factory and warehouse spaces. The project aims to provide a safe, stable, and durable building environment for local production and logistics, while demonstrating professional management capabilities in multinational construction.
Project Background
The challenges faced in constructing industrial plants overseas include:
- 1. Cross-border construction coordination: The construction team needs to coordinate technical standards between China and Malaysia.
- 2. Environmental adaptability: The steel structure needs to withstand the high temperatures and heavy rainfall of the tropical climate.
- 3. Large-span space requirements: The factory and warehouse areas need to accommodate equipment layout and logistics flow.
- 4. High quality and schedule requirements: Ensuring the project is delivered on schedule.
Our company was responsible for the main steel structure construction and enclosure system installation of this project, strictly adhering to design standards and overseas construction specifications throughout the entire process to ensure the high-quality completion of the project.
Steel Structure Features
Designed specifically for the project environment and industrial applications in Malaysia, this steel structure possesses the following characteristics:
- 1. Weather-resistant design: Anti-corrosion and anti-rust treatment to withstand the tropical climate.
- 2. Large-span design: Reduces the number of columns, improving the efficiency of the factory interior space.
- 3. Modular components: Factory prefabrication and rapid on-site installation shorten the construction period.
- 4. Strong load-bearing capacity: Capable of supporting production equipment, storage racks, and logistics facilities.
During construction, steel beams, columns, and support frames are precisely measured and lifted into place, ensuring the overall structural stability and safety.
Project Results
Upon completion of the project, Huaxi Steel Structure Engineering Malaysia achieved the following:
- 1. A stable and reliable steel structure framework supporting the factory and warehousing facilities.
- 2. A rational internal space layout meeting production and logistics needs.
- 3. A steel structure system with comprehensive anti-corrosion and fire protection features.
- 4. The project was completed on schedule, and the factory has been operating smoothly since its commissioning.
This project demonstrates our company’s professional capabilities and international construction experience in overseas industrial steel structure projects.
-
 ×
×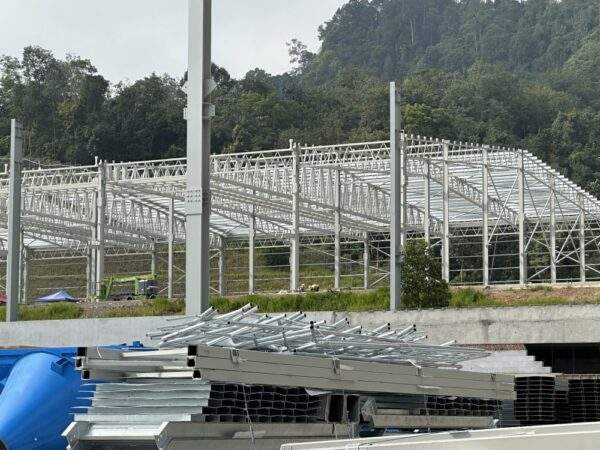
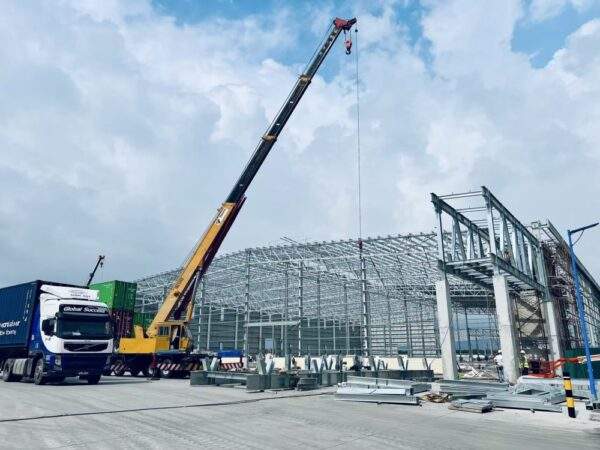
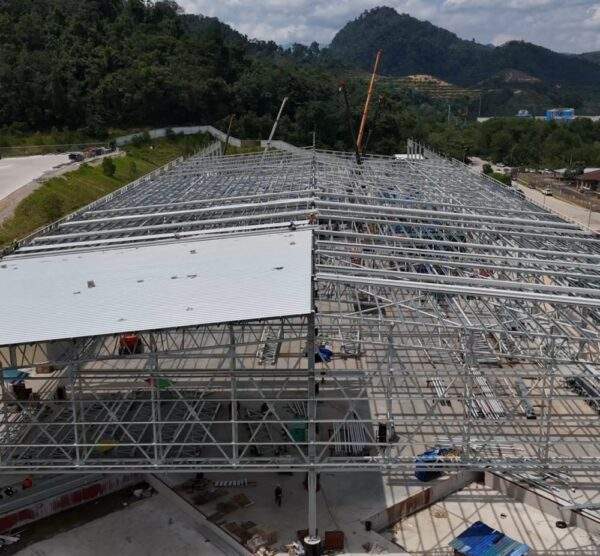
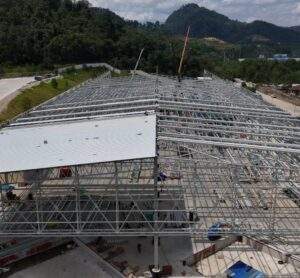
Nine Dragons Paper Finished Products Warehouse Steel Structure Project
Open full product pageProject Overview
- Project Name: Nine Dragons Paper Finished Goods Warehouse Steel Structure Project
- Project Type: Industrial Building / Storage Facility
- Project Scope: Steel structure main body construction, roof panel and wall panel installation
- Application Scenario: Paper product storage, logistics sorting and transportation
This project is an important finished goods warehouse for Nine Dragons Paper, utilizing a steel structure system to provide a safe, stable, and durable space for large-scale paper product storage.
Project Background
As a core logistics link for paper companies, the design and construction of the finished product warehouse must take into account the following factors:
- Large span and open space to accommodate stacking and transportation equipment operations.
- High load-bearing capacity to store large quantities of paper products.
- Good ventilation and moisture-proof performance to ensure the quality of paper products.
- Fast construction cycle to match production and logistics plans.
Our company was responsible for the steel structure main body construction and roof and wall panel installation of this project, strictly adhering to industrial building construction standards throughout the entire process.
Steel Structure Solution
Considering the characteristics of warehouse buildings, this project utilizes a steel structure system, offering the following advantages:
- Strong load-bearing capacity: Meeting the needs of large-scale storage.
- High space utilization: Fewer columns optimize warehouse layout.
- High construction efficiency: Factory-prefabricated components allow for rapid on-site assembly.
- Superior durability: Suitable for the long-term use environment of industrial warehousing.
During construction, steel beams and columns are installed with precise positioning to ensure the overall structure is stable, safe, and reliable.
Roof and Wall Panel Installation
The roofing and walls of the warehouse building utilize a high-strength color-coated steel panel system. Key aspects of the installation are as follows:
- Perfect integration with the main steel structure to ensure overall stability.
- Efficient waterproofing and insulation design to ensure a suitable environment inside the warehouse.
- Sectional installation to guarantee construction safety and efficiency.
- The finished structure is flat and aesthetically pleasing, facilitating warehouse management and maintenance.
Through standardized construction procedures, the roof and wall panel system forms a complete and integrated structure with the steel frame.
Project Results
Upon completion of the project, Nine Dragons Paper’s finished product warehouse achieved the following:
- 1. A safe and stable steel structure system
- 2. An efficient and rational spatial layout
- 3. A moisture-proof, rainproof, and windproof roof and wall panel system
- 4. The ability to meet the needs of large-scale paper product storage and logistics operations
This project fully demonstrates our company’s professional construction capabilities and experience in the field of industrial steel structure warehouse construction.
-
 ×
×
Dongfang Steel Structure Engineering
Open full product pageProject Overview
- Project Name: Oriental Protein Industrial Park Steel Structure Project
- Project Type: Industrial Building / Production and Storage Facilities
- Project Scope: Steel structure frame construction
- Application Scenarios: Food raw material processing, finished product storage, logistics and transportation
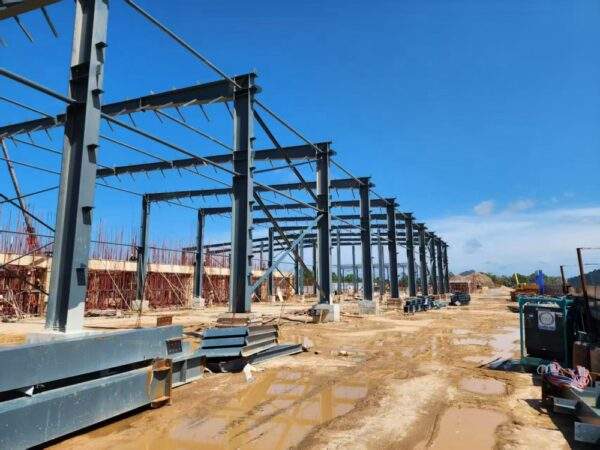
The Oriental Protein Industrial Park is a crucial part of the brand’s strategic layout. The goal of this project is to provide a robust, reliable, and flexible industrial building space to support the park’s production, processing, and large-scale storage needs. The steel structure system, as the core framework, ensures that the building achieves industry-leading levels in safety, durability, and construction efficiency.
Project Background
With the expansion of production capacity in the industrial park, higher demands were placed on the buildings:
- 1. Large-span space requirements: to accommodate production lines, processing equipment, and logistics channels.
- 2. High load-bearing capacity: to support the weight of finished products and raw material storage.
- 3. Tight construction schedule: requiring rapid completion of the steel structure framework.
- 4. Environmental protection and safety: corrosion protection and fire-resistant design for the steel structure are essential.
In this project, our company undertook the construction of the main steel structure, ensuring that the industrial park would be put into operation as planned.
Steel Structure Features
This project utilizes a modular steel structure system, optimized for the characteristics of industrial parks:
- 1. Modular components: Factory prefabrication and rapid on-site assembly result in high construction efficiency.
- 2. High durability: Resistant to wind and earthquakes, and capable of supporting heavy equipment.
- 3. Flexible space utilization: Large-span design reduces the number of columns, facilitating the layout of production lines and logistics equipment.
- 4. Easy maintenance: Corrosion-resistant surface treatment of steel reduces long-term maintenance costs.
During construction, precise measurements and professional lifting techniques ensure accurate alignment of every steel beam and column, guaranteeing the structural integrity of the entire system.
Project Results
Upon completion, the Oriental Protein Industrial Park will possess the following advantages:
- 1. A robust and reliable steel structure framework with load-bearing capacity sufficient for production and warehousing needs.
- 2. A spacious and efficient layout facilitating logistics and equipment operation.
- 3. A comprehensive anti-corrosion and fire protection system providing safety assurance for food raw materials.
- 4. High construction efficiency, ensuring the park is operational according to schedule.
This project fully demonstrates our company’s professional capabilities in industrial park steel structure construction, warehousing, and production building sectors.
In stock -
 ×
×
Proton Automotive Factory Steel Structure Project
Open full product page -
 ×
×
Steel Structure Engineering for Biomass Power Plants
Open full product pageProject Overview
- Project Name: Steel Structure Engineering for Biomass Power Plant
- Project Type: Industrial Energy Building / Biomass Power Generation Facility
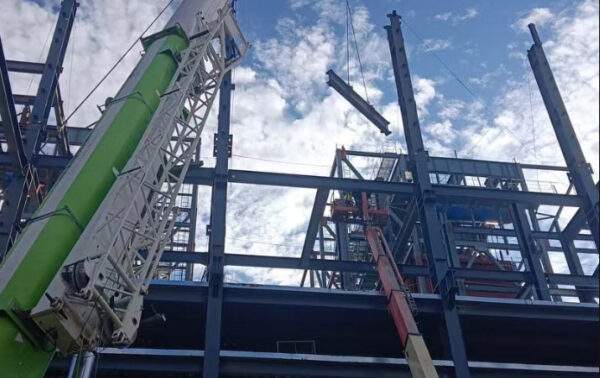
- Engineering Scope: Steel structure main frame construction, chimney and auxiliary facility steel structure installation, roofing and wall panel construction
- Application Scenarios: Biomass fuel processing, power generation equipment support, energy production
This project is a crucial undertaking in the field of bioenergy. The construction objective is to provide a safe, high-strength, and durable steel structure building to support boilers, fuel delivery systems, and power generation equipment, ensuring the long-term stable operation of the power plant. The steel structure system, as the core load-bearing framework, ensures that the building meets high industry standards in terms of load-bearing capacity, vibration resistance, and construction period.
Project Background
Biomass power plant construction differs from typical industrial plant construction, presenting unique design and construction challenges:
- 1. Supporting heavy-duty equipment: Boilers, conveying systems, and generator sets are extremely heavy.
- 2. High-temperature and vibration environment: Steel structures must withstand the temperature and mechanical vibrations during long-term operation.
- 3. Multi-functional space: Equipment areas, fuel storage areas, and control rooms require a rational layout.
- 4. Strict safety regulations: Fire prevention, explosion protection, and corrosion resistance design are core requirements.
Our company is responsible for the steel structure construction and the installation of critical facility support structures for this project, ensuring that both engineering quality and safety management meet energy industry standards.
Steel Structure Design Highlights
Designed to meet the specific requirements of biomass power plants, this steel structure project features the following characteristics:
- 1. High-strength load-bearing structure: supporting large boilers and equipment platforms.
- 2. Vibration-resistant design: reinforcement measures are applied to critical nodes to ensure safe equipment operation.
- 3. Modular construction: components are prefabricated and quickly assembled on-site.
- 4. Corrosion protection: the steel surfaces are treated with anti-corrosion coatings to withstand high-temperature and high-humidity environments.
Through precise measurement and professional lifting, every steel beam, support column, and platform component is accurately installed, ensuring the overall structural stability.
Roof & Wall System
The roof and walls of the biomass power plant utilize a high-temperature resistant and corrosion-resistant color steel plate system. Construction features include:
- 1. Zoned installation to accommodate the different requirements of the high-temperature equipment area and the storage area.
- 2. Fire-resistant design conforming to energy industry standards.
- 3. High degree of flatness, facilitating pipeline layout and equipment installation.
- 4. Ensuring a safe internal environment within the plant and facilitating subsequent equipment maintenance.
Through standardized construction processes, the roof and walls form an integrated load-bearing system with the steel structure, providing a reliable foundation for the power plant’s operation.
Project Results
Upon completion of the project, the biomass power plant achieved the following:
- 1. A high-load-bearing and stable steel structure system to support large power generation equipment.
- 2. A rationally partitioned plant layout, facilitating fuel handling and equipment maintenance.
- 3. A fire-resistant, corrosion-resistant, and earthquake-resistant roof and wall system to ensure energy security.
- 4. The project was completed on schedule, and the power plant successfully commenced operation.
This project demonstrates our company’s professional capabilities and extensive experience in steel structure construction for the energy industry.
-
 ×
×
Qinhuai MY07-02 and MY02 Data Center Steel Structure Project
Open full product pageProject Overview
- Project Name: Qinhuai MY07-02, MY02 Data Center Steel Structure Project
- Project Type: Industrial/Data Center Building
- Project Scope: Steel structure main body construction
- Application Scenarios: Data storage, server rooms, information technology infrastructure
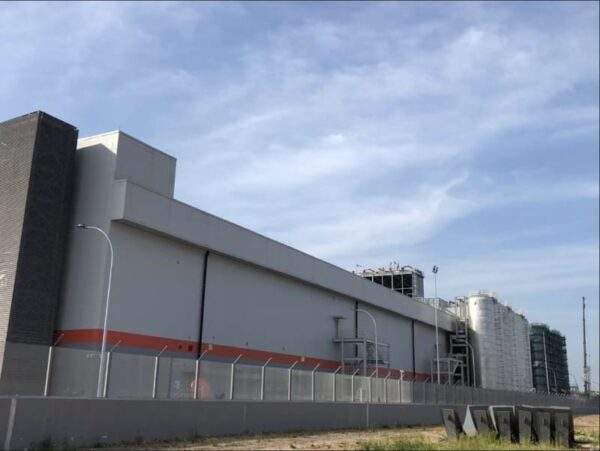
This project is the core building for the Qinhuai brand data center construction, utilizing a steel structure system throughout. It aims to provide a safe, stable, and reliable space for data storage and information processing, providing a solid foundation for enterprise IT operations.
Project Background
Data centers have extremely high requirements for building structural safety and construction precision, including:
- 1. Large-span space design to accommodate server racks and maintenance aisles.
- 2. High load-bearing capacity to meet equipment weight and data center facility requirements.
- 3. Strict fire protection, corrosion protection, and seismic design requirements.
- 4. Fast construction cycle to align with the company’s IT deployment schedule.
Our company undertook the steel structure construction of this project, ensuring that the project meets industry standards in terms of safety, quality, and efficiency.
Steel Structure Solution
Considering the characteristics of data center buildings, this project utilizes a steel structure system, which offers the following advantages:
- 1. High load-bearing capacity: ensuring the stable operation of the equipment and server rooms.
- 2. Flexible space: providing a spacious internal layout, facilitating the arrangement of server racks.
- 3. High construction efficiency: prefabricated components are quickly assembled on-site.
- 4. High durability: providing long-term support for high-density electronic equipment environments.
During the construction process, steel beams, columns, and other components are precisely positioned and installed to ensure the overall structural stability and safety.
Project Results
Upon completion, the Qinhuai Data Center achieved the following:
- 1. A robust steel structure system supporting high-density equipment layout.
- 2. Efficient space planning facilitating operation, maintenance, and equipment deployment.
- 3. The steel structure system provides fire and corrosion protection.
- 4. Meeting the enterprise’s long-term information storage and processing needs.
This project demonstrates our company’s professional capabilities in data center and high-standard industrial steel structure construction.
-
 ×
×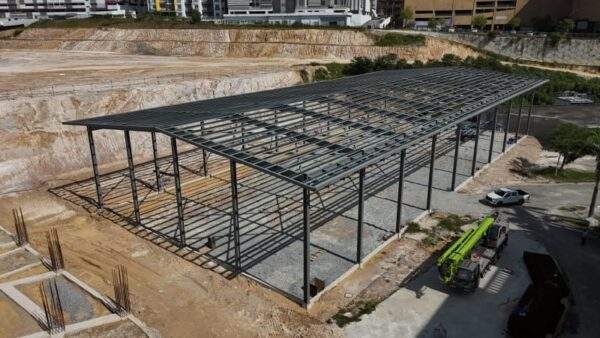
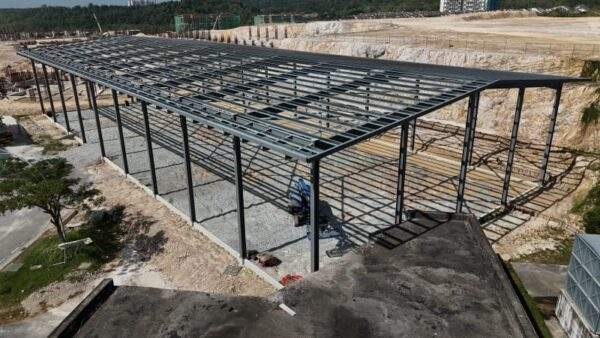
Steel Structure and Roof Panel Installation Project for Meilan University’s Indoor Gymnasium
Open full product pageProject Overview
- Project Name: Meilan University Indoor Gymnasium Steel Structure and Roof Panel Installation Project
- Project Type: Educational Building / Sports Venue
- Project Scope: Steel structure main body construction, roof panel system installation
- Application Scenarios: Indoor sports activities, competitions, and large gatherings on campus
This project is an important public sports building on the Meilan University campus. It utilizes a steel structure system to meet the requirements of a large-span space, providing a safe, stable, and spacious environment for indoor sports activities.
Project Background
Indoor gymnasiums, as an important part of university infrastructure, have high requirements for structural safety, space utilization, and construction quality.
The focus of this project is on:- Achieving a large-span, minimal-column structural design.
- Ensuring the overall stability and long-term safety of the steel structure.
- Improving construction efficiency to meet the campus construction schedule requirements.
Our company participated in the installation of the main steel structure and roof panels for this project, strictly adhering to construction specifications throughout the entire process, from component installation to the completion of the overall structure.
Steel Structure Solution
Considering the characteristics of the gymnasium building, this project utilizes a steel structure as the main load-bearing system, offering the following advantages:
- High structural strength: Meeting the requirements for large-span indoor spaces.
- Strong overall stability: Suitable for public buildings with high pedestrian traffic.
- Controllable construction period: High efficiency in on-site installation of steel components.
- Convenient maintenance: Suitable for long-term use in a school setting.
During construction, steel beams, columns, and other components are precisely positioned and installed according to the design drawings, ensuring uniform stress distribution throughout the structure.
Roof Panel Installation
The roofing system is a crucial component of the gymnasium, and its installation was completed concurrently with the main structure. Key features include:
- High degree of compatibility with the steel structure.
- Emphasis on joint connections and waterproofing during installation.
- Ensuring overall roof flatness and structural stability.
- Meeting the comprehensive requirements for lighting and protection in indoor sports venues.
Project Results
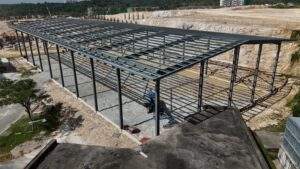
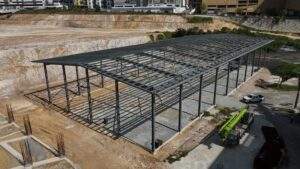
Upon completion, the gymnasium boasts a stable overall structure and spacious interior, capable of accommodating various sports activities and campus needs. The rational integration of the steel structure and roofing system provides the building with excellent safety and durability.
This project fully demonstrates our company’s practical experience and execution capabilities in steel structure engineering and public building construction. -
 ×
×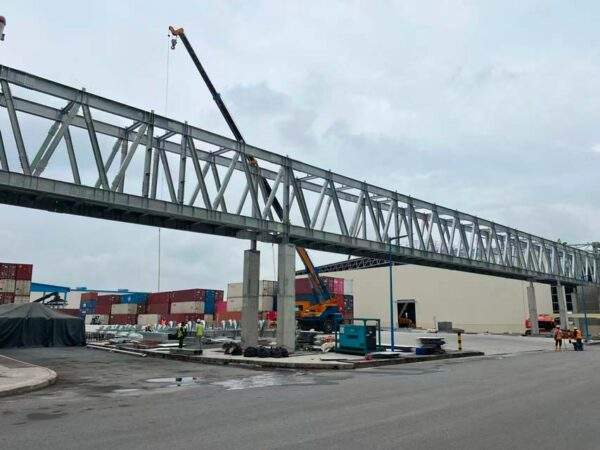
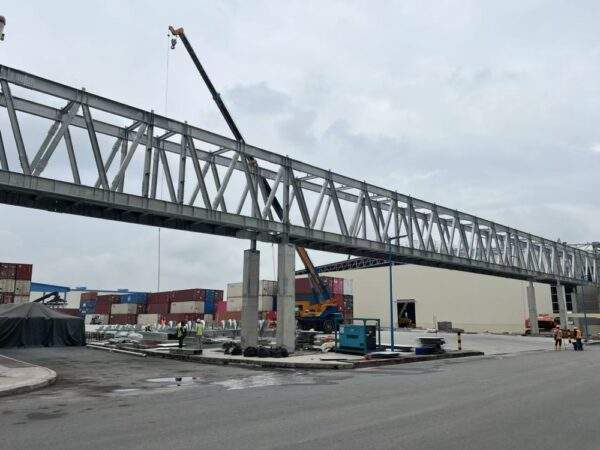
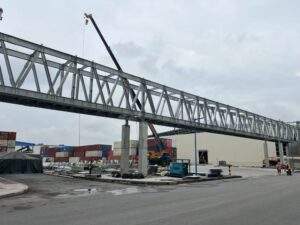
Manjin Jiulong Covered Walkway
Open full product pageSupporting facilities located in Banting, Malaysia
In stock -
 ×
×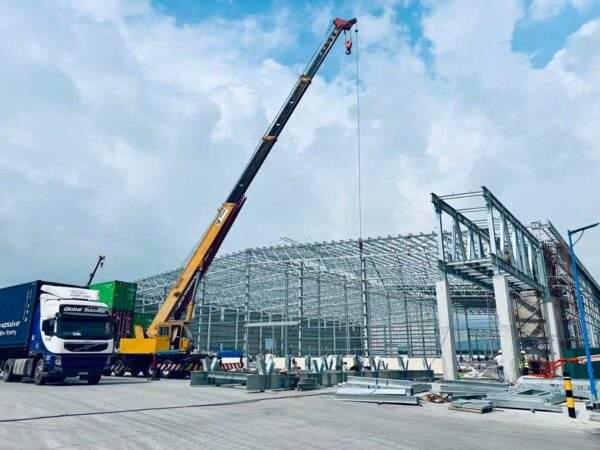
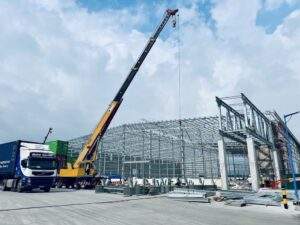
Wanjin Jiulong Finished Goods Warehouse
Open full product pageLocated in Banting, Malaysia, this is Nine Dragons Paper’s overseas (Malaysia) production base.
-
 ×
×


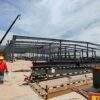
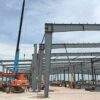
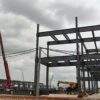
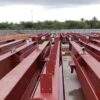
Risen Energy’s 3GW Battery And Module
Open full product pageRisen Energy has built a new high-efficiency photovoltaic cell and module production line. After the completion of this project, it is expected to add 3GW of high-efficiency solar cell production capacity and high-efficiency solar module production capacity, of which all high-efficiency photovoltaic cells are used as raw materials for module production. The project adopts a steel structure, which not only has the advantages of fast construction speed, but also flexible space layout and relatively low cost.
-
 ×
×
West China Data Center
Open full product pageWest China Data Center Total construction area 2000.00㎡ and 7000 tons HUASHI (MALAYSIA) SDN. BHD. 1. Steel structures provide excellent stability and structural strength, can withstand natural disasters and extreme weather conditions, and ensure the continuity of data center operations. 2. Steel structures have excellent protection for equipment and data in data centers and can meet strict safety requirements and standards.
February 28, 2024 In stock -
 ×
×

Xinshengda Paper Mill
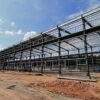
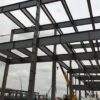
Open full product pageThe steel structure construction of Xinshengda Paper Mill was under tight schedule and heavy workload. The project department discussed the construction tasks and key points based on the on-site situation and formulated a detailed construction plan, and strictly checked the working conditions and safety construction measures. All personnel involved in the hoisting received detailed safety technical instructions.
In stock


